Commercial heating and cooling installs in Grand Rapids
Rooftop unit replacements, split systems for small buildings and HVAC for tenant build-outs, planned around your business hours so the doors stay open.
The short answer
Commercial HVAC installation in Grand Rapids starts with a load and site review: roof curb, gas and electrical service, ductwork and the hours the building is occupied. We replace packaged rooftop units, install split systems in smaller buildings and fit HVAC into tenant build-outs, then start up and balance the system before handing it over.
Built around your building
Replacing equipment without closing the doors
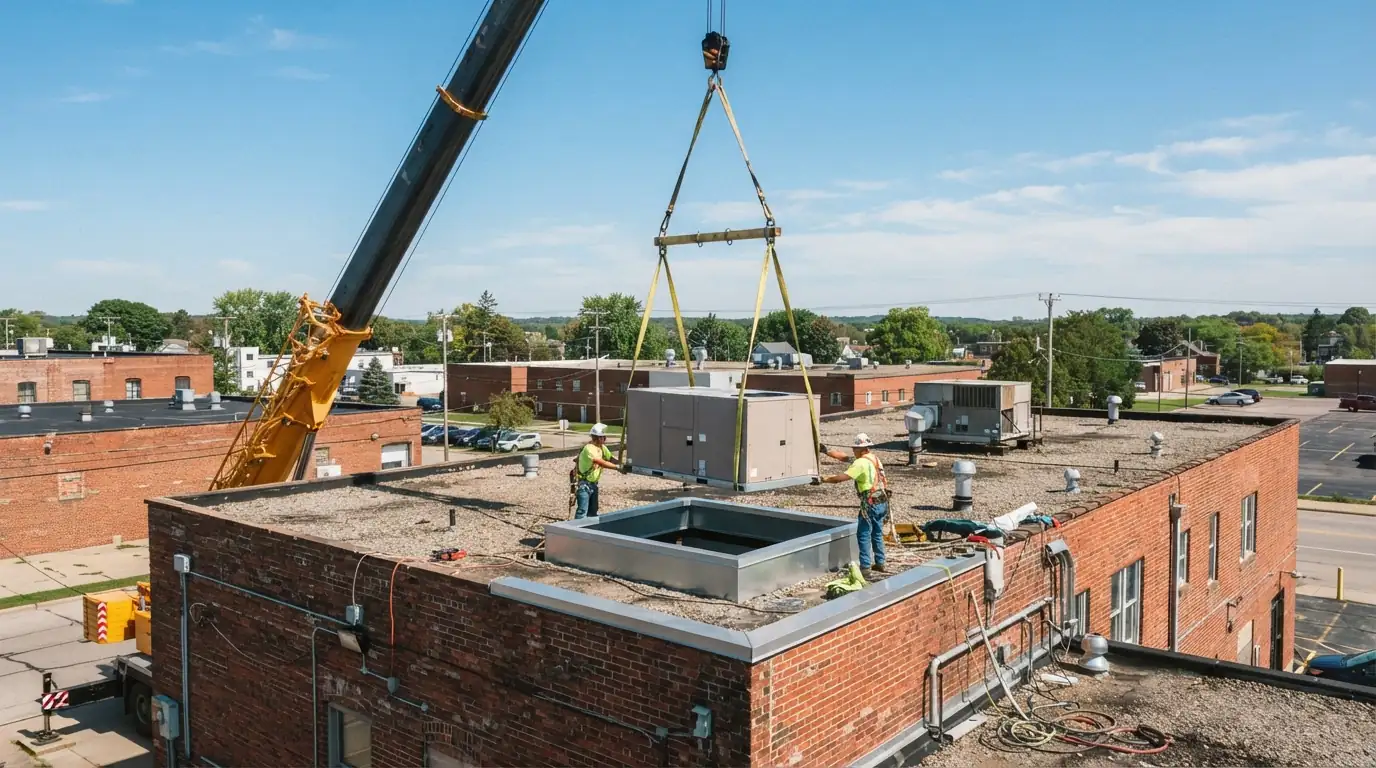
Most commercial replacements we do are packaged rooftop units that have run twenty years on an office, shop or restaurant. The work is part mechanical and part logistics: crane time, a curb adapter if the new unit has a different footprint, gas and power disconnects, and a start-up that happens before the next business day.
Smaller buildings, older storefronts and mixed-use properties often run split systems instead. Those installs look more like a large residential job, and we handle the refrigerant piping, condensate and controls the same way. When the job is repair rather than replacement, see commercial HVAC repair.
Pricing, explained
What moves a commercial install quote
Commercial pricing depends heavily on the building, so we do not quote from a phone call. After a site visit you get a written scope that lists equipment, crane, curb and electrical work separately.
Tonnage and type
A 5 ton packaged unit and a 25 ton unit are very different jobs and price bands.
Crane and access
Roof height, street access and crane size change the lift cost.
Curb fit
A curb adapter is needed when the new unit's footprint does not match the old curb.
Utilities
Gas line or electrical service upgrades are priced separately when required.
Controls and ductwork
Economizers, zoning and new duct runs for a re-planned space add to the scope.
Choosing between options
Packaged rooftop unit or split system
The building usually decides this, but where both are possible the trade-offs are worth seeing side by side.
| Packaged rooftop unit | Split system | |
|---|---|---|
| Where it sits | On a curb on the roof | Condenser outside, furnace or air handler inside |
| Floor space used | None | A closet or mechanical room |
| Best for | Low-rise retail, offices, restaurants | Storefronts, small offices, upper floors |
| Install needs | Crane lift and curb | Line set and indoor location |
The three kinds of commercial install
Rooftop unit replacement
Replacing an RTU means matching tonnage and airflow to the space, checking whether the existing curb fits the new unit or needs an adapter, and scheduling a crane lift with the building's hours in mind. We disconnect and cap gas and power, set the new unit, reconnect, and run a full start-up covering gas pressure, temperature rise, economizer operation and refrigerant charge. Old units are removed and the refrigerant is recovered, never vented. Most single-unit swaps finish in one working day once the crane is booked.
Split systems for small buildings
Storefronts, small offices and upper-floor spaces often have no roof access for a packaged unit. A split system puts the condenser on a pad or bracket and the furnace or air handler inside, with a refrigerant line set between them. We size the system to the actual occupancy and equipment heat in the space, not just square footage, since a room full of computers or a kitchen line changes the cooling load. Controls can be a single programmable thermostat or a zoned setup.
Tenant build-outs
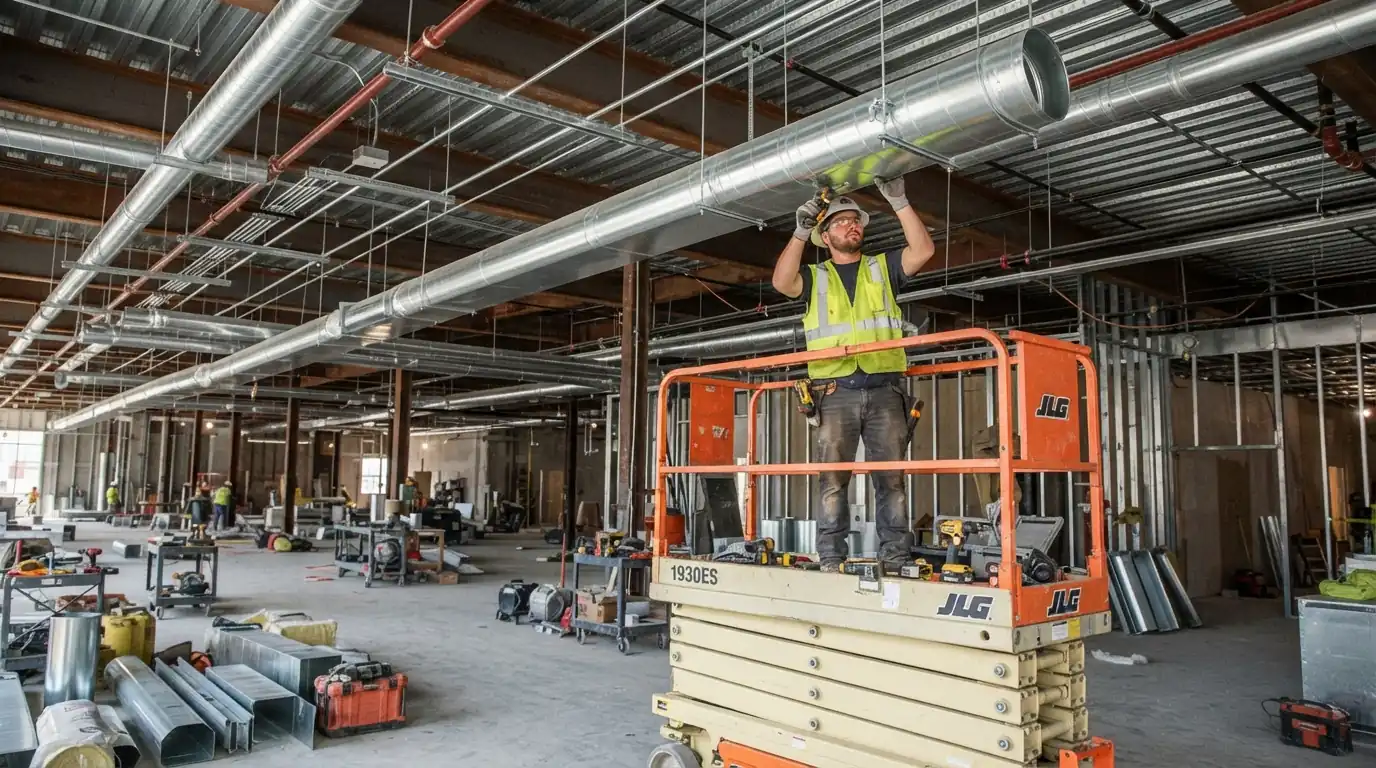
When a space is carved up or re-planned, the existing ductwork rarely serves the new layout. We work from the build-out drawings to add or move supply and return runs, relocate thermostats, and confirm the unit serving the suite can carry the new load. Where it cannot, we price the added capacity before walls close. Coordination with the general contractor and the building inspection is part of the job, and we plan rough-in and trim-out around the rest of the trades.
Local conditions
Commercial stock around Kentwood and the metro
Kentwood sits on M-6 and I-96, and only about half of its housing units are single-family homes; large apartment buildings and attached row homes make up most of the rest. Multi-family buildings like those usually run packaged rooftop units or split systems rather than one central plant. Every replacement in Kent County also goes through a mechanical permit and inspection, and we build that timeline into the schedule we give you rather than treating it as a surprise at the end.
Brands we service and install
From the call to a working system
How a commercial install runs
Site review
We look at the roof or equipment location, utilities, ductwork and how the space is used.
Written scope
Equipment, crane, curb and electrical listed line by line with a proposed schedule.
Permit and planning
Mechanical permit filed; lift and shutdown timed around your hours.
Install and start-up
Unit set, connected and started with gas, electrical and refrigerant readings recorded.
Handover
Controls explained, filters and belts noted, and a maintenance schedule offered.
Timing
How long the building is affected
A like-for-like rooftop swap is usually a single day on site, with the space without heating or cooling for a few hours between disconnect and start-up. Build-outs take longer because the HVAC follows the construction schedule, with rough-in before drywall and trim-out near the end.
Split systems in small buildings typically take one to two days depending on line set length and where the indoor unit goes.
Questions people ask us
Commercial install questions
Often, yes. Crane lifts and shutdowns can be scheduled early morning or on a weekend to keep disruption low.
Yes. The approach and crane plan differ, and we cover both in the site review.
Sometimes. If the footprint differs, an adapter curb bridges the old and new sizes without reroofing the opening.
Yes. We work from the drawings and schedule rough-in and trim-out alongside the other trades.
It is recovered with certified equipment before the old unit is removed.
We install the heating and cooling equipment and make-up air that kitchens need to stay pressure-balanced.
Yes. Scheduled filter, belt and seasonal checks keep a new unit running as designed.
Usually one working day on site once the crane and permit are in place.
Planning a replacement or a build-out?
Call to set up a site visit and we will put the scope in writing.