Hydronic radiant floor heating in Grand Rapids
Warm water through tubing under the floor heats a room from the ground up, silently and evenly. It suits bathrooms, basements, garages and older homes already running a boiler.
The short answer
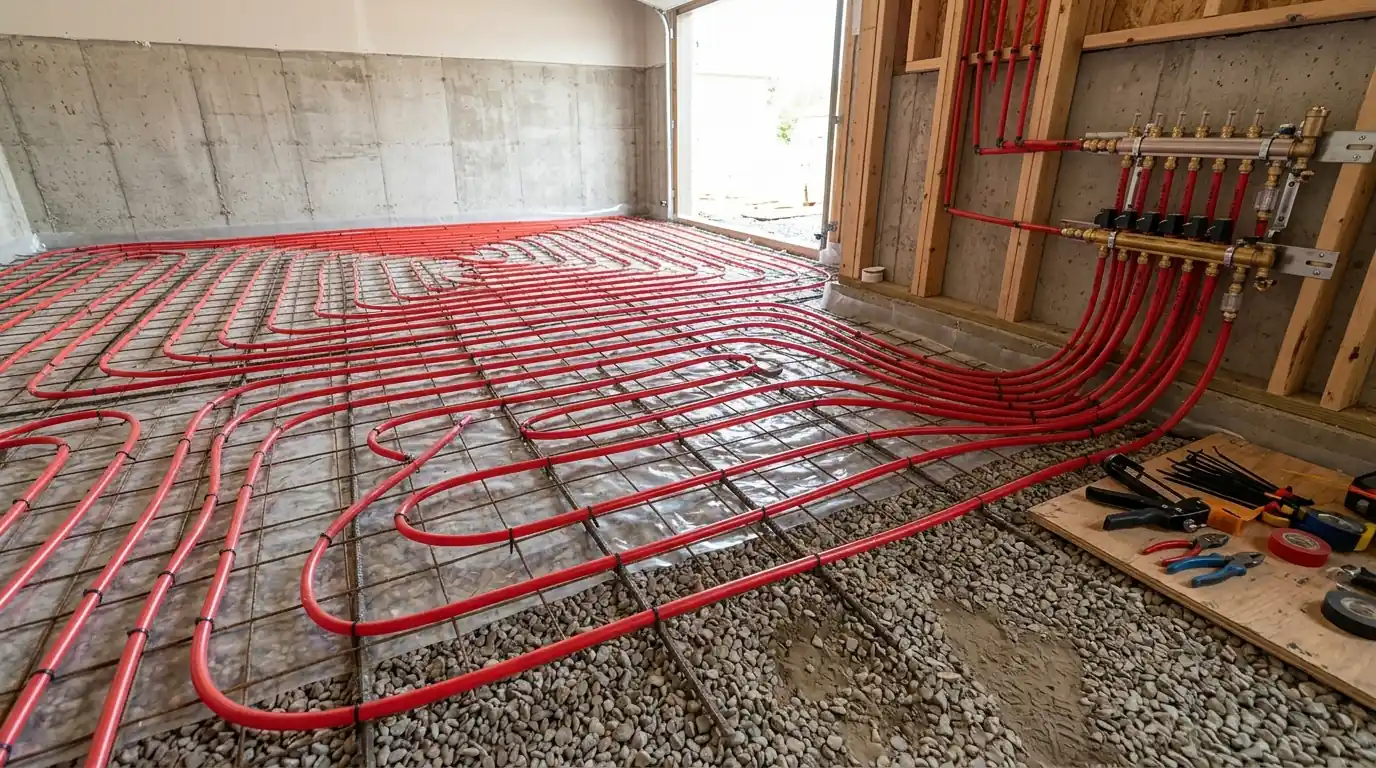
Hydronic radiant floor heating in Grand Rapids circulates warm water through PEX tubing in or under the floor, fed by a boiler or water heater through a manifold and mixing valve. Retrofits under an existing floor are done from the basement or crawlspace; new floors get tubing set in concrete or on panels before the finish goes down.
Heat from the floor up
Where radiant heat makes sense
Radiant floors warm the objects and people in a room rather than blowing hot air around it, which makes a room feel comfortable at a lower air temperature. There is no duct noise and no dust being moved. It works best where people stand or sit on the floor: bathrooms, kitchens, basements and workshops.
Radiant heat is slow to respond, so it pairs well with a steady thermostat setting. Homes with a hot water boiler can often add radiant zones to it; see our boiler repair page and our boiler installation page for the heat source side.
Pricing, explained
What radiant floor heating costs depends on
Radiant pricing depends on the floor area, the construction method and the heat source. We quote after seeing the space and the boiler or water heater.
Floor area
More square footage means more tubing and manifold loops.
Install method
Tubing in new concrete, on panels or stapled up below all differ.
Heat source
Tying into an existing boiler costs less than adding one.
Controls
Floor sensors and per-zone thermostats add to the scope.
Remodel timing
Installing during a remodel avoids tearing out finished floors.
Choosing between options
In the slab, on panels, or stapled up below
The install method is set mostly by the floor you have.
| In a concrete slab | Thin panels | Staple-up below | |
|---|---|---|---|
| Best for | New slabs, garages, basements | Bathroom remodels | Existing floors with access below |
| Heat output | Highest | Good | Lower |
| Disruption | Before the pour | Adds floor height | Work from below |
| Response time | Slowest | Faster | Moderate |
The three jobs we do
Hydronic radiant retrofits
Where there is open access from below, tubing can be stapled up between the joists under an existing floor, with aluminum heat transfer plates to spread the heat and insulation beneath to push it upward. It is the least disruptive way to add radiant heat to a kitchen or first-floor room without lifting the floor. Output is lower than tubing in concrete, so we calculate the room's heat loss first to confirm the floor can carry the load, or whether the room needs a supplemental heat source on the coldest nights.
Bathroom and garage floor zones
Small radiant zones solve specific problems: a cold tile bathroom floor, a basement slab that never feels warm, or a garage used as a workshop in January. Bathrooms under renovation get tubing on a thin panel or in a thin concrete layer before tile. Garage slabs get tubing tied to mesh before the pour, often with glycol in the loop so it will not freeze. Each zone gets its own thermostat, usually with a floor sensor so the surface temperature stays comfortable and safe for flooring.
Manifold and mixing valve service
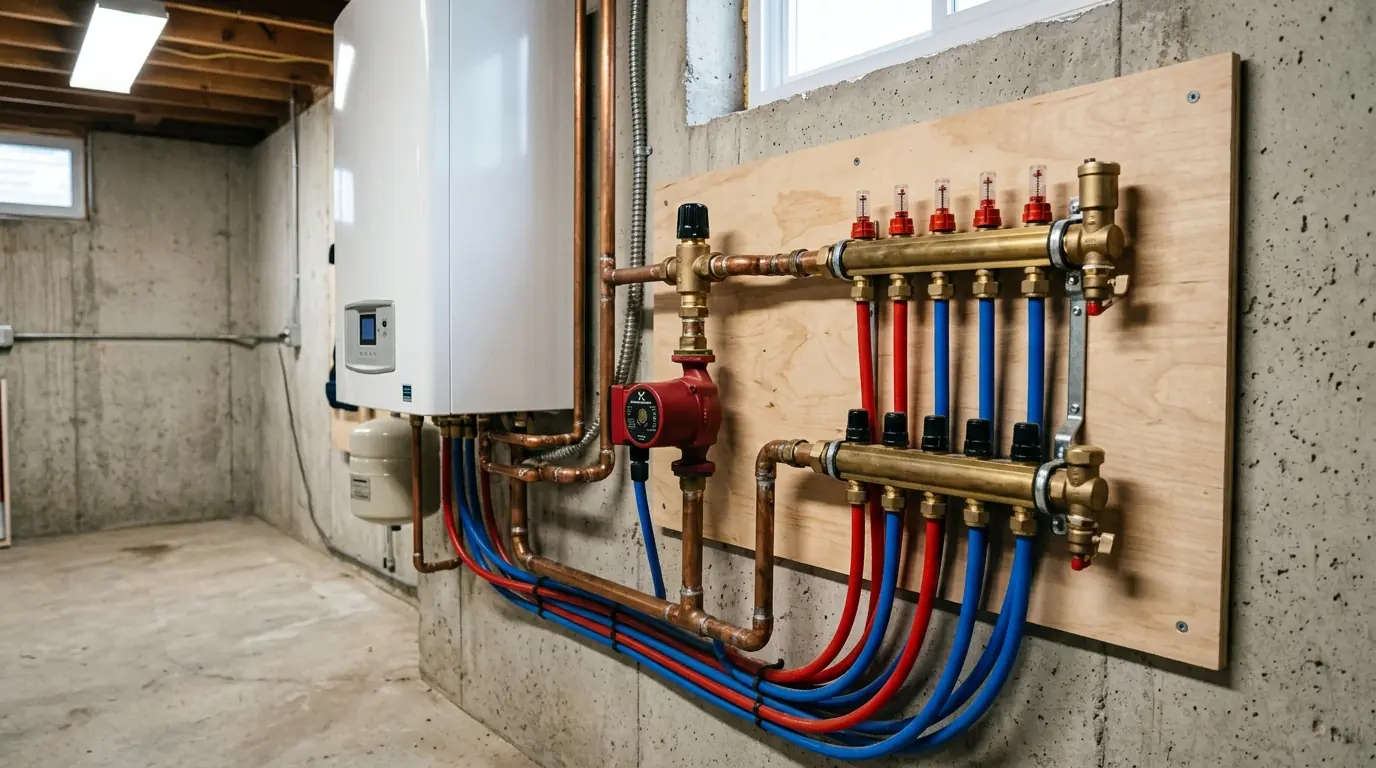
Radiant floors run at much lower water temperatures than radiators, so the system uses a mixing valve to temper boiler water before it reaches the tubing, and a manifold to split flow between loops. When a radiant floor stops warming or one area stays cold, the cause is often a stuck mixing valve, air trapped in a loop, a failed zone pump or a flow meter set wrong. We purge air, check loop flows and set the mixing valve to the temperature the floor was designed for.
Local conditions
Big old houses and boiler heat
The large late-1800s houses on the north side of Heritage Hill, above Cherry Street, often still heat with a hot water boiler, and that makes radiant floors an easy addition when a kitchen or bathroom is remodeled. The existing boiler already produces hot water, so the new zone needs a manifold, a mixing valve and a pump rather than a new heat source, and the rest of the house keeps its radiators.
From the call to a working system
How a radiant floor project runs
Heat loss
The room's heat loss is calculated to confirm the floor can carry it.
Design the loops
Tubing spacing, loop lengths and manifold location set.
Install tubing
Laid in the slab, on panels or under the subfloor with plates.
Connect and pressure test
Manifold, mixing valve and pump installed; loops pressure tested.
Start up
Loops purged, flow balanced and floor temperature set.
Timing
How long radiant work takes
A bathroom or single-room zone is usually a day or two of tubing and manifold work, timed to the remodel schedule so the floor finish goes down after the pressure test.
Slab installs are done in the day before the pour. Staple-up retrofits depend on how open the joist bays are below the room.
Questions people ask us
Radiant floor questions
Yes, from below where the joists are accessible.
Air-to-water heat pumps can supply it; standard air units cannot.
Comfortably warm to bare feet, typically well below hot.
Often, if the heat loss calculation supports it.
Electric mats warm small floors; hydronic suits larger areas.
Yes, best done before the slab is poured.
Hours rather than minutes. Steady settings work best.
Yes. Mixing valves, pumps, manifolds and air problems.
Remodeling a cold room?
Call before the floor goes down and we will plan radiant heat for it.