New ductwork installation for Grand Rapids homes
New supply runs for additions and finished basements, added returns for rooms that choke, and full duct systems sized to the equipment instead of guessed.
The short answer
Ductwork installation in Grand Rapids starts with sizing: how much air each room needs, how much the furnace or air handler can move, and where supply and return runs can physically go. We install sheet metal trunks and branches, add returns where rooms lack them, and seal and balance the system so the new ductwork actually delivers air where it is needed.
Air needs a path
When new ductwork is the answer
Many comfort problems are really duct problems: an addition hung off the end of an undersized trunk, a finished basement with two supply registers and no return, or a bedroom that only gets air through the gap under its door. No new furnace fixes those.
If the existing ducts are the right size but leaking or crushed, duct repair and sealing is the smaller fix. For rooms where ducts cannot reach, ductless mini splits are often the better route.
Pricing, explained
What ductwork installation costs depends on
Duct work is priced on the number of runs, how accessible the route is and whether equipment changes at the same time. We quote after walking the house and measuring.
Scope
A single added return costs far less than a whole new system.
Access
Open basements are simplest; finished ceilings and attics take longer.
Materials
Sheet metal trunks and branches versus limited flex connections.
Equipment match
New ducts often pair with a new furnace or air handler.
Finishing
Soffits, grilles and drywall patches around new runs.
Choosing between options
New ducts, a return, or a ductless unit
For a single uncomfortable space, these are the three usual fixes.
| New branch ducts | Added return | Ductless unit | |
|---|---|---|---|
| Fixes | Too little supply air | Room pressurizing when closed | Rooms ducts cannot reach |
| Construction | Runs through ceilings | One run or a transfer grille | Three-inch hole per head |
| Uses existing furnace | Yes | Yes | No, its own heat pump |
| Best for | Additions, basements | Bedrooms, split-levels | Attics, sunrooms, no-duct homes |
The three jobs we do
New duct systems
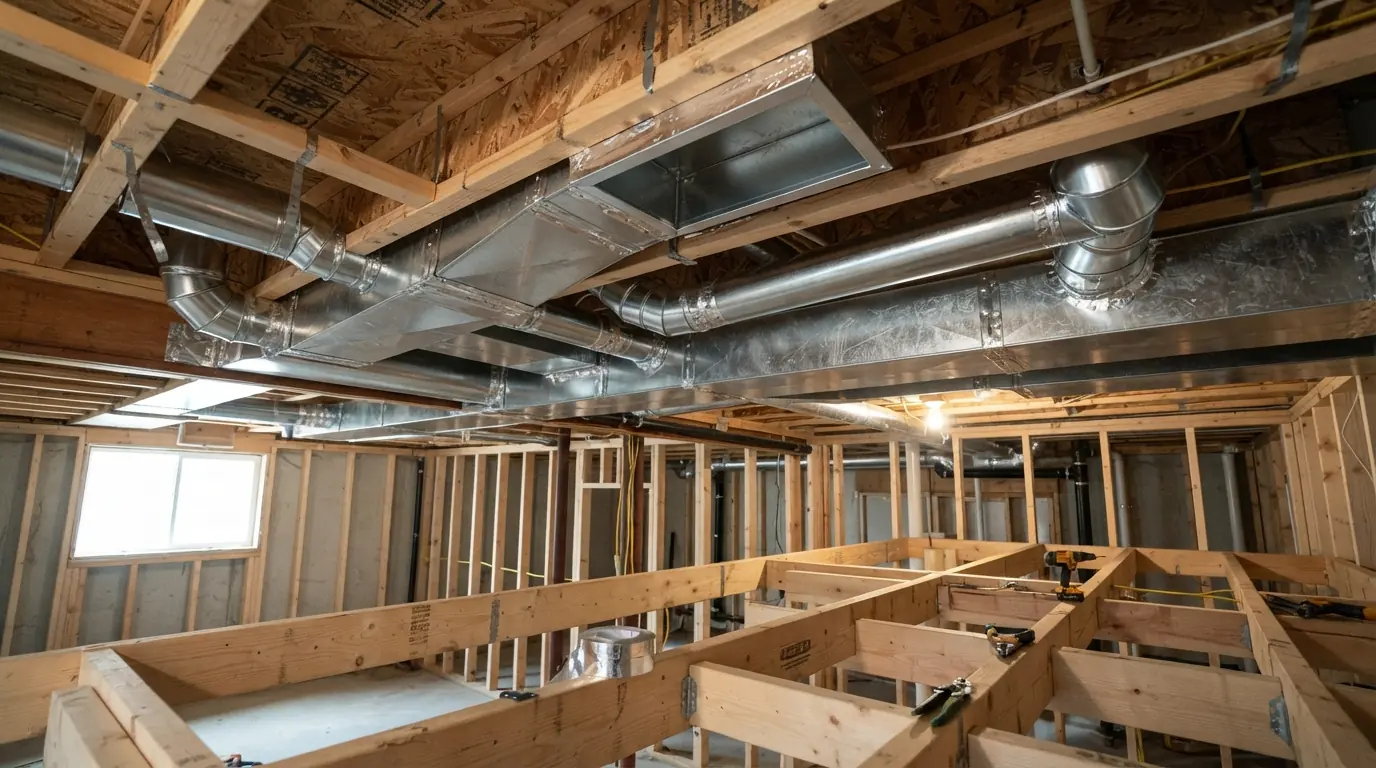
A full duct system is designed from the house's room-by-room heating and cooling loads, the blower's airflow and the static pressure the equipment can handle. We lay out trunks and branches in sheet metal, use flex only for short final connections, size each branch to its room, and fit balancing dampers so airflow can be adjusted after start-up. Every joint is fastened and sealed with mastic. A new system in an older house often goes in alongside a new furnace or air handler so the two are matched from the start.
Adding returns
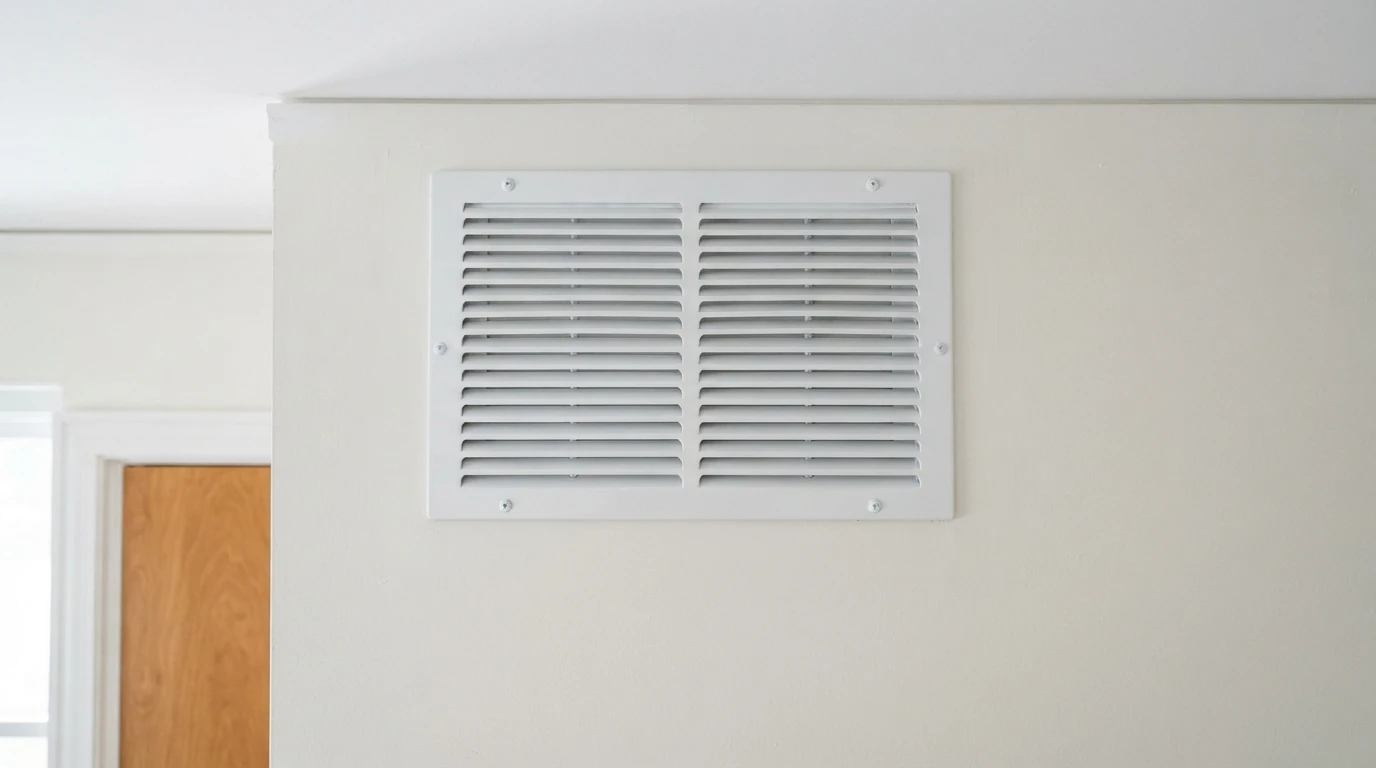
A room without a return path pressurizes when the door closes, and the supply air has nowhere to go, so the room stays hot in summer and cold in winter. Split-levels and ranches with a single central return are the usual offenders. We add dedicated returns to bedrooms, or transfer grilles and jump ducts where running a full return is impractical, and check that total return area is large enough for the blower. Undersized returns also make furnaces noisy and cause high-limit trips, so this fixes more than one problem.
Ductwork for additions and finished basements
An addition or finished basement changes the load on the system, and tapping a new branch onto the end of an existing trunk usually starves the new space. We check whether the furnace and trunk have capacity, run properly sized branches, add returns in the new space, and set the registers low for heat or high for cooling depending on the room. Basement ceilings are coordinated with the framing plan so soffits stay small and the ducts stay accessible for future service.
Local conditions
Ranches and split-levels south of downtown
Kentwood's housing runs from 1950s brick ranches to 1970s split-levels, with brand-new builds going up off 52nd Street. The older homes were often built with a single central return and long runs to the far bedrooms, which is why added returns and rebuilt branches are some of our most common duct jobs there. New builds are the opposite case, with duct layouts that sometimes need a second look once basements get finished.
From the call to a working system
How a ductwork project runs
Measure and calculate
Room loads, blower airflow and existing duct sizes checked.
Design the layout
Trunks, branches and returns planned around the framing.
Install
Runs hung, fastened, sealed with mastic and insulated where needed.
Connect and balance
Dampers set and airflow measured at each register.
Verify
Static pressure and room temperatures checked against the design.
Timing
How long duct work takes
Adding a return or a single branch is usually a few hours. Basement finishes and additions take one to three days depending on the number of runs, and are scheduled before drywall.
A full duct system replacement in an occupied house is planned room by room so the heating or cooling is off for as little time as possible.
Questions people ask us
Ductwork installation questions
It is often on an undersized branch at the end of the trunk.
Rooms with doors that stay closed benefit from a return or transfer grille.
For short final connections. Long flex runs lose airflow.
Yes, with soffits planned around the ceiling framing.
Better ducts can make correct sizing possible; we calculate it.
Yes, in unconditioned spaces like attics and crawlspaces.
An added return takes hours; a full system takes days.
Significant duct and equipment work is permitted and inspected.
From our guides: Choosing a contractor guide
Planning an addition or basement finish?
Call and we will design the ductwork before the drywall goes up.