Zoning for Grand Rapids homes with uneven floors
One thermostat cannot keep a two-story house even. Zone dampers and extra thermostats send heating and cooling where each floor actually needs it.
The short answer
Zoning in Grand Rapids homes splits one forced-air system into two or more areas, each with its own thermostat. Motorized dampers in the ductwork open and close to send air where it is called for, and a zone control panel tells the furnace and air conditioner when to run. It is the usual fix for a hot upstairs and a cold lower level.
One system, several thermostats
Why one thermostat cannot run a two-story house
Heat rises, sun hits one side of the house, and bedrooms over a garage lose heat faster than rooms over a basement. A single thermostat in the hallway satisfies itself and leaves the rest of the house to fend for itself.
Zoning works best when the ductwork is sound; if runs are leaking or undersized, duct repair or new ductwork comes first. For single rooms ducts cannot fix, see ductless mini splits.
Pricing, explained
What zoning costs depends on
Zoning is priced on the number of zones, how accessible the ductwork is and whether the blower can handle zoned airflow.
Number of zones
Each zone adds a damper set and a thermostat.
Duct access
Open basement trunks are simplest to fit dampers into.
Blower type
Variable-speed blowers handle small zones without a bypass.
Return air
Upstairs returns may need adding for zoning to work well.
Controls
Smart thermostats and panels vary in cost.
Choosing between options
Dampers, room sensors or a second system
There is more than one way to even out a house.
| Zone dampers | Smart room sensors | Second system | |
|---|---|---|---|
| Moves air where needed | Yes | No | Yes |
| Install | Dampers and panel | Sensors and thermostat | New equipment |
| Relative cost | Moderate | Lowest | Highest |
| Best for | Two-story homes | Mild imbalances | Large homes or additions |
How zoning is put together
Zone dampers and controls
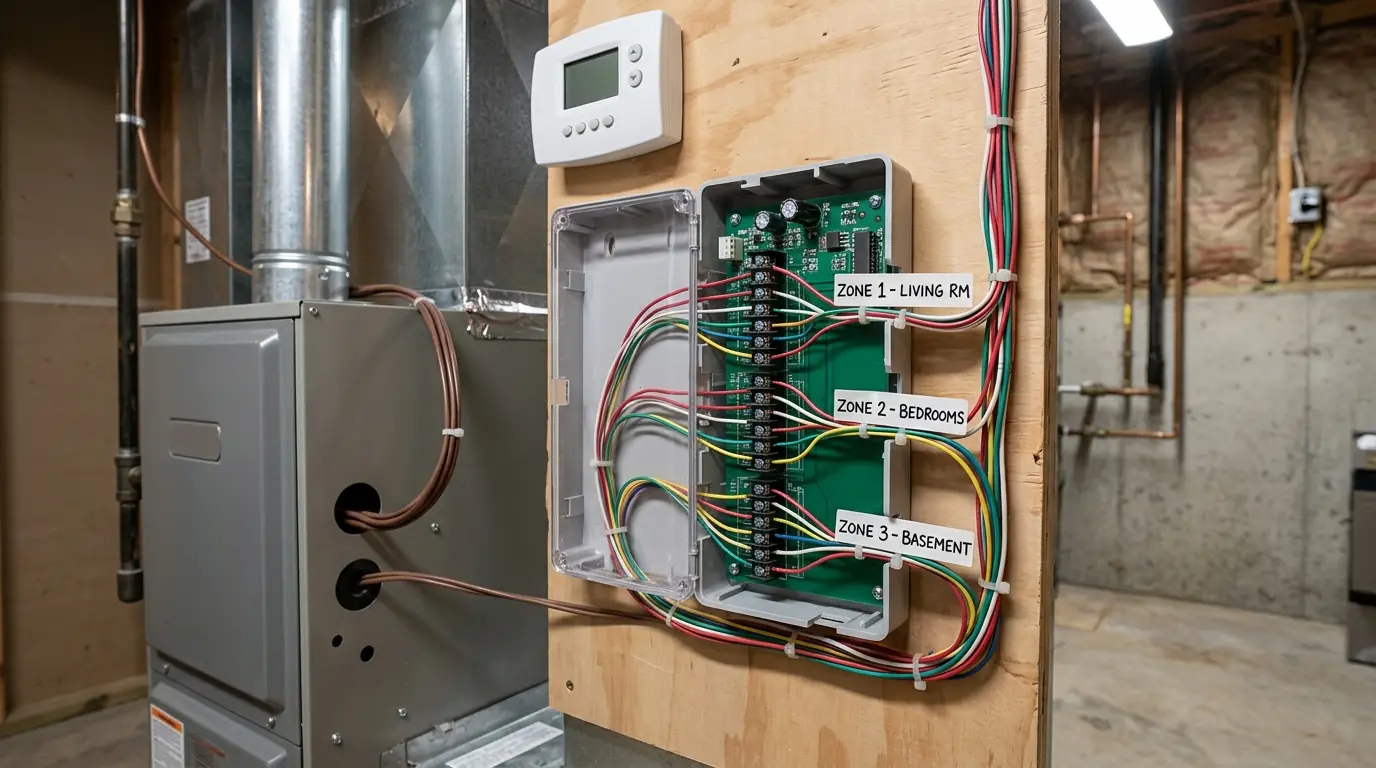
A zoning system adds motorized dampers to the supply trunks or branches, a thermostat for each zone and a control panel that reads all of them. When one zone calls, its damper opens and the others close, and the furnace or air conditioner runs. When no zone calls, everything shuts off. A bypass or a variable-speed blower handles the extra air pressure when only a small zone is calling, which protects the equipment. We design the zones around how the ductwork is actually laid out.
Second-floor too-hot fixes
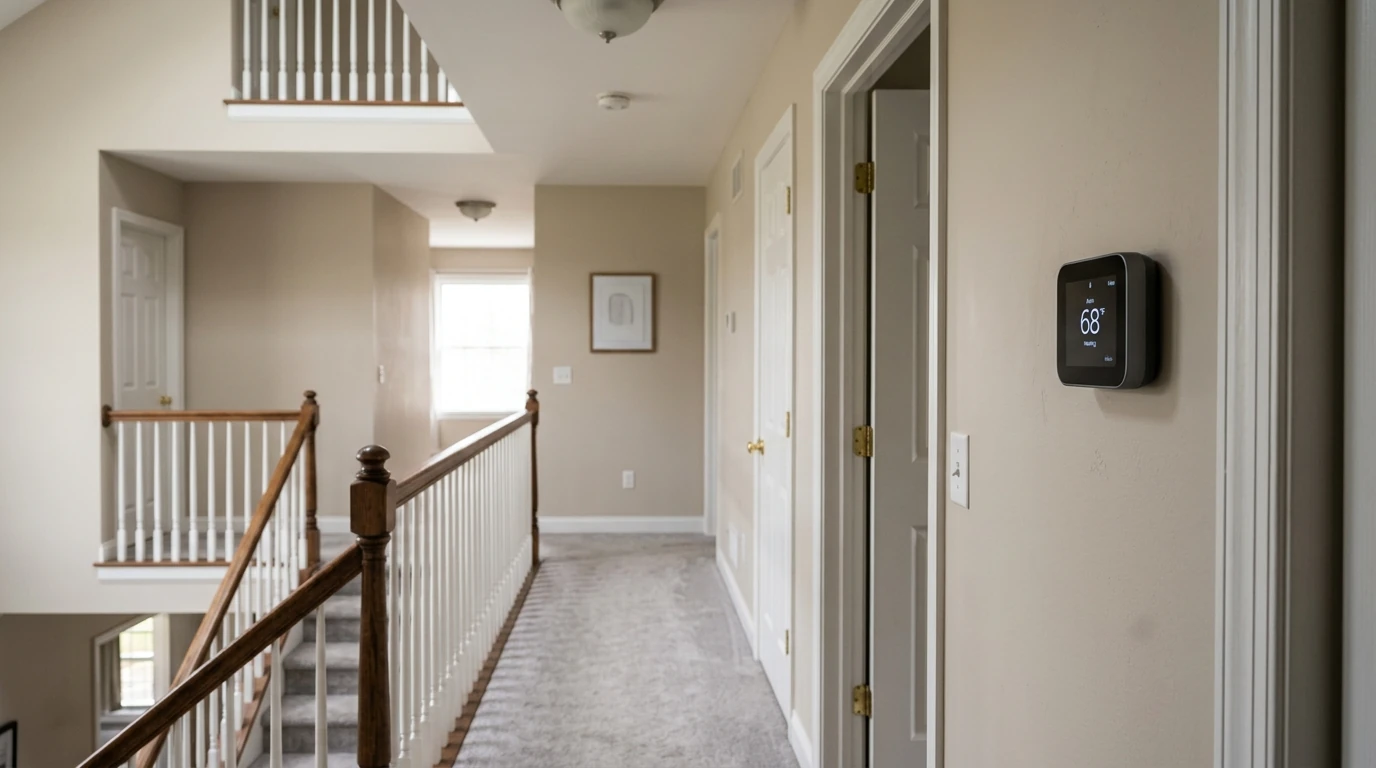
Upstairs rooms in two-story homes run hot in summer because warm air rises and the roof heats the ceiling, and the thermostat downstairs keeps shutting the air conditioner off before the bedrooms cool. Zoning puts a thermostat upstairs and sends most of the cooling there. It often needs help from better return air on the second floor, since supply air that cannot get back to the system does little good. We check the upstairs return paths before promising results, and add a return where the second floor has none, because zoning cannot push air into rooms that have no way to send it back.
Multi-thermostat setups
Some homes already have two thermostats running two separate furnaces, or a second thermostat that was wired to nothing useful. We sort out what exists, then decide whether a true zoning panel, a second system or a smart thermostat with remote room sensors fits best. Room sensors can average temperatures across rooms without dampers, which is enough in some houses. In others, only dampers will move the air where it needs to go, and we tell you which case your house is before you spend money on either option.
Local conditions
Two-story houses and long winters
Grand Rapids has a lot of two-story and story-and-a-half houses over full basements, which means three levels on one thermostat. In a long heating season the lower level stays cool and the upper level overheats by afternoon, and in summer the pattern reverses as the upstairs bakes. Zoning lets each level run on its own call instead of one hallway thermostat deciding for all three.
From the call to a working system
How a zoning project runs
Map the problem
Room temperatures and duct layout checked on each floor.
Design the zones
Zones drawn around the trunks and how you use the house.
Install dampers
Motorized dampers fitted and wired to the panel.
Wire thermostats
One thermostat per zone, connected to the control panel.
Balance and test
Each zone called alone and together; airflow checked.
Timing
How long zoning takes
A two-zone system with dampers in an open basement is usually finished in a day, including thermostat wiring and balancing.
Three or more zones, or projects that add upstairs returns, typically take two days.
Questions people ask us
Zoning questions
Usually, if the ductwork can be divided sensibly.
Most homes use two or three, often by floor.
It avoids heating or cooling areas that do not need it.
Often, especially paired with better upstairs returns.
They average temperatures but cannot redirect air like dampers.
Not when designed with bypass or variable-speed airflow.
Yes, with a zone panel compatible with heat pumps.
Usually one to two days.
Upstairs and downstairs never agree?
Call and we will design zoning for your house.