HVAC for new homes and additions in Grand Rapids
Heating, cooling and ventilation designed for the house you are building, sized by load calculation and installed in step with your builder's schedule.
The short answer
New construction HVAC in Grand Rapids starts with a load calculation from the plans, then a duct design, equipment selection, rough-in while the walls are open, and trim-out, start-up and inspection once the house is finished. Doing it in that order gives a new home even temperatures, quiet airflow and equipment that is not oversized.
Get it right before the drywall
Why new homes need design, not guesswork
New homes are tight and well insulated, so they need less heating and cooling than older houses of the same size, but more attention to ventilation and humidity. Sizing equipment by a rule of thumb usually oversizes it, which leads to short cycling, uneven rooms and poor humidity control.
Many new homes use heat pumps or dual-fuel systems, and most need fresh-air ventilation designed in from the start.
Pricing, explained
What new construction HVAC costs depends on
Pricing depends on the size and layout of the home, the equipment chosen and the ventilation and zoning required. We quote from the plans.
Home size and layout
Square footage, levels and room count.
Equipment
Furnace, heat pump or dual fuel, and efficiency.
Ductwork
Length, sizing and the number of runs.
Ventilation
ERV or HRV and humidity control.
Zoning
Bonus rooms and finished basements.
How we handle a new build
Load calculations and system design
We start from the plans: wall and window specs, orientation, insulation levels and ceiling heights go into a room-by-room load calculation. That sets the furnace or heat pump size, the airflow each room needs and the duct sizes to deliver it. We also plan ventilation, humidity control and zoning for bonus rooms or finished basements at this stage, when changes cost nothing but a revision to the drawing. The design is shared with your builder so framing leaves room for the duct runs and equipment.
Rough-in and duct installation
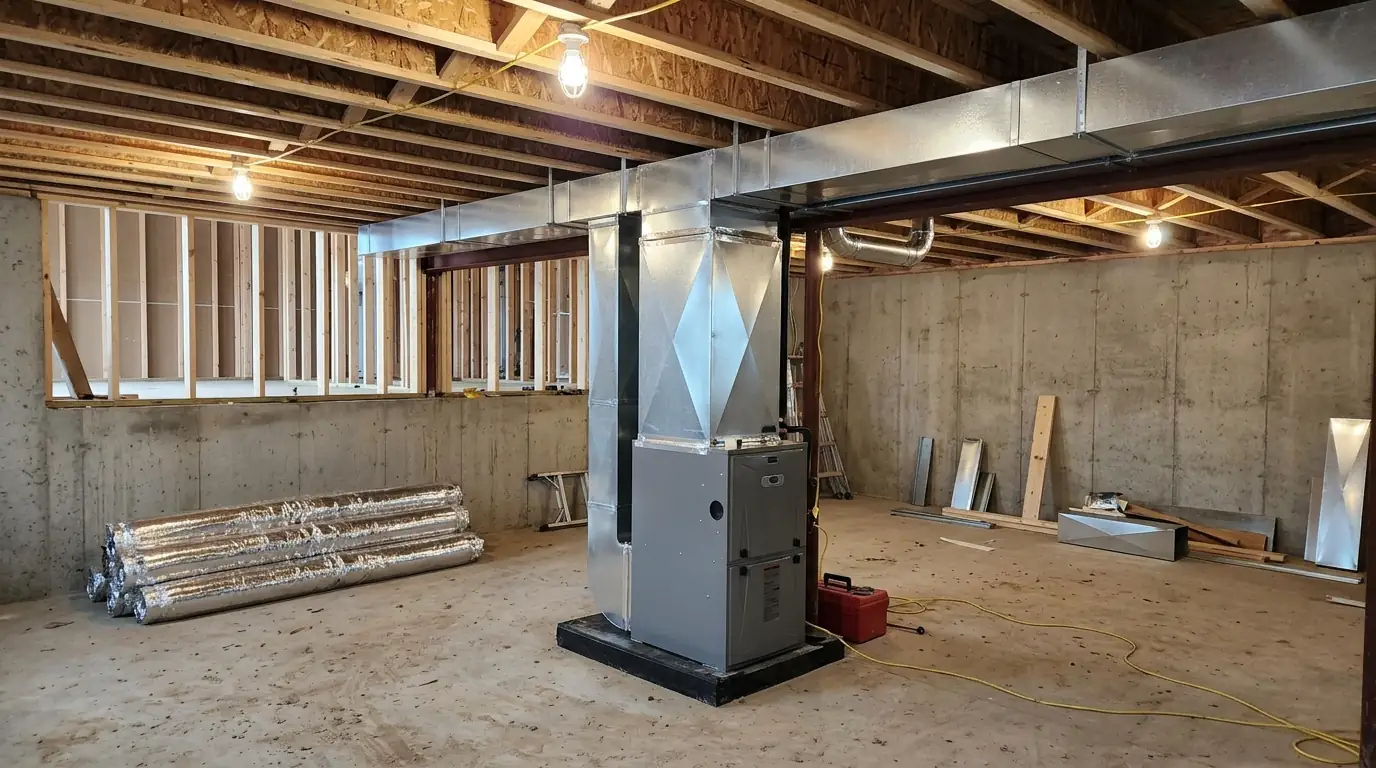
While the framing is open, we set the equipment location, run supply and return ducts sized to the design, install the venting and refrigerant line set paths and seal every duct joint. Returns are placed so closed bedroom doors do not starve rooms of air. Rough-in is timed with your builder so the work is inspected before insulation and drywall go up. Line sets, condensate drains and the gas line to the furnace are roughed in at the same time, so nothing has to be cut into finished walls later.
Trim-out, start-up and inspection
Once the house is finished, we set the outdoor unit, install the furnace or air handler, registers, thermostat and ventilation controls, and start the system up. We measure airflow at each room and adjust dampers until the house heats and cools evenly, test combustion and refrigerant charge, and walk the final inspection. Homeowners get a short walkthrough on filters, thermostat settings and maintenance, and the equipment is registered for its warranty. A first tune-up is scheduled for the following year.
What the visit covers
What every new build includes
- Room-by-room load calculation
- Duct design sized to the loads
- Sealed duct joints
- Returns placed for closed doors
- Ventilation planned in
- Airflow balanced at every room
- Permit and final inspection
Local conditions
A fast-growing region
New homes are going up all around Grand Rapids. Ottawa County grew 12.3% between 2010 and 2020 to 296,200 residents, the fastest of any Michigan county, and Byron Township grew from 20,320 to 26,936 people over the same decade. That growth is mostly new subdivisions, which is where right-sized equipment, sealed ducts and planned ventilation pay off for decades of comfortable, efficient living.
Brands we service and install
From the call to a working system
How a new build job runs
Review the plans
Load calculation and duct design from the drawings.
Choose equipment
Sized and selected with you and your builder.
Rough-in
Ducts, venting and line sets installed while walls are open.
Trim-out
Equipment, registers and controls installed.
Start-up and inspection
Airflow balanced, system tested and inspected.
Timing
How the work fits the build
Rough-in usually takes a few days once framing is done, and trim-out a day or two after the house is finished.
We schedule both around your builder's timeline so inspections happen before insulation and at the end.
Questions people ask us
New construction HVAC questions
At the plan stage, before framing, so ducts fit the design.
Yes, and directly with owners building their own homes.
Usually yes, because they are built tight.
Often, or a dual-fuel system with a furnace backup.
Yes, extending the system or adding a ductless zone.
Yes, mechanical permits and the final inspection.
By a room-by-room load calculation from the plans.
Yes, it is easiest during the rough-in.
From our guides: Furnace sizing guide
Building a new home or addition?
Call and we will design the heating and cooling from your plans.